Выбор нагрузки в микро-Виккерсе: размер отпечатка и погрешность
При диагонали <20 мкм погрешность резко растёт; выбирайте нагрузку для диагонали 20-60 мкм.
Error versus diagonal
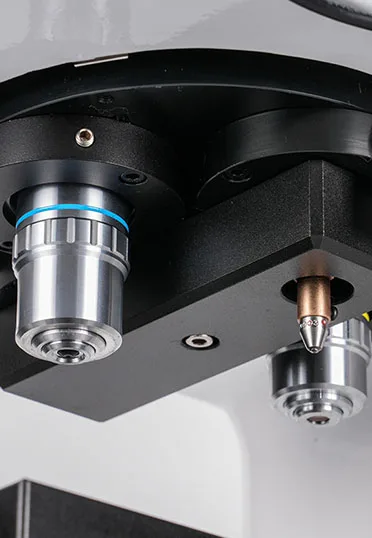
Vickers hardness is HV=0.1891×F/d², with F the load and d the mean diagonal. A diagonal error Δd enters the result squared: ΔHV/HV≈-2Δd/d. Since the absolute reading error Δd is roughly constant at ±0.3-0.5 μm, it contributes about ±4 percent at d=20 μm and already ±8 percent at d=10 μm. That is why low-load results scatter widely and run systematically high — an underestimated diagonal inflates hardness.
The sweet spot and a load table
The engineering sweet spot is a diagonal of 20-60 μm. Back-calculate the load from d≈(0.1891F/HV)^(1/2). For an 800 HV carburized case targeting d=30 μm, F≈30²×800/(0.1891×10⁶)≈3.8 N, so HV0.5 (4.9 N) gives d≈34 μm — good. Reference points at 500 HV: HV0.1 gives d≈19 μm (borderline), HV0.3 about 34 μm (ideal), HV1 about 62 μm (slightly large but usable).
Constraints
The sweet spot alone does not choose the load; three constraints apply: specimen or case thickness of at least 1.5d; indent spacing and edge distance of at least 2.5d; and microstructural representativeness — in multiphase materials a small indent samples a single phase, so average more indents or raise the load. GB/T 4340.2 specifies the measuring-device resolution and magnification for microhardness testers; diagonal reading resolution should be better than 0.2 μm.
Practical advice
HV values at different loads are not identical — the load dependence is real — so always state the load, e.g. HV0.3=612. Keep one load through a series such as a hardness gradient for comparability. Automatic diagonal reading suffers from polishing scratches at low magnification; observation at 400x or more and polishing to Ra of 0.1 μm are prerequisites. Verify daily with a reference hardness block; an error beyond ±3 percent takes the machine out of service for calibration.